Custom Heavy-Duty Curved Structural Steel Staircase – Manhattan Lobby Commission (12'–10" FF)
Price: $25,000 (or Best Offer)
Location: Lancaster County, PA
Overview
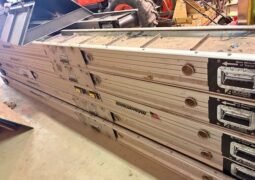
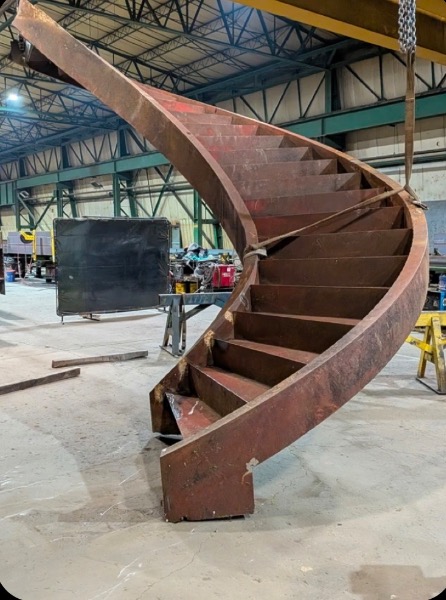
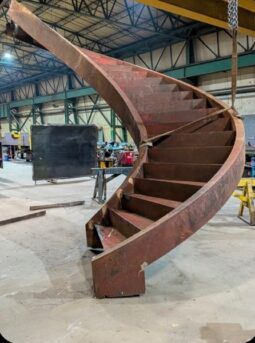
Custom-fabricated, heavy-duty curved structural steel staircase available for immediate sale. Engineered with massive curved steel plate stringers, this masterwork of steel fabrication was originally built for a flagship Manhattan corporate lobby. Never installed and ready for pickup, it will serve as a dramatic architectural centerpiece for a commercial lobby, corporate office, winery/brewery, or luxury custom residence—at a fraction of modern fabrication costs.
Provenance & Value
Approximately 25 years ago, this staircase was custom-commissioned by an architect for the main lobby of a high-profile building in Manhattan, New York. After the master fabricator completed the build, the architect changed the lobby design, paid the fabricator $75,000 in full, and left the staircase with the shop. The current owner—a lifelong steel industry professional—purchased it directly from the original fabricator for a private barn project that has since changed direction. Given the complex geometry of rolling heavy curved stringers and current labor and steel costs, replicating this staircase today would cost approximately $130,000.
Key Specifications
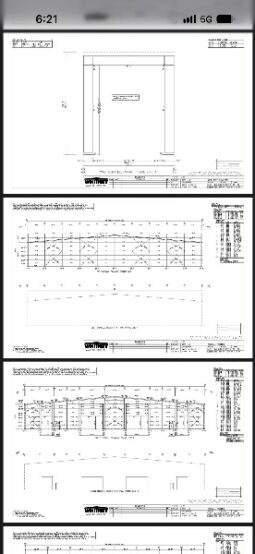
• Stair Width: 4'–0" (48 inches – commercial-friendly width)
• Total Height: 12'–10" Floor-to-Floor (FF)
• Riser Count & Height: 22 risers at 7" each
• Estimated Weight: Approx. 2,500 lbs (fabricator estimate)
• Geometry: Sweeping curved stringer design featuring a tight inside radius at the base
• Tread Construction: Steel pan treads ready to be filled or finished with concrete, tile, stone, or hardwood
• Finish & Condition: Unpainted structural steel (never installed); previously loose treads have been professionally welded and secured
Height Modification Options
Because the risers are a uniform 7", the bottom of the staircase can be easily trimmed by a steel fabricator to fit lower ceiling heights while maintaining standard code-compliant riser geometry:
• As-Is (22 risers): 12'–10" Floor-to-Floor
• Cut down 7" (21 risers): 12'–3" Floor-to-Floor
• Cut down 14" (20 risers): 11'–8" Floor-to-Floor
• Cut down 21" (19 risers): 11'–1" Floor-to-Floor
Loading & Transport
• On-Site Loading Included: Seller has cranes on-site and will assist with loading the staircase onto the buyer's flatbed trailer or transport truck at no extra charge.
• Delivery: Buyer is responsible for arranging freight/transport from Lancaster County, PA.